
Bella Terra Landscapes / Outdoor Living
Outdoor kitchens designed around the way you cook, gather, and enjoy life at home.
Bring more life outdoors
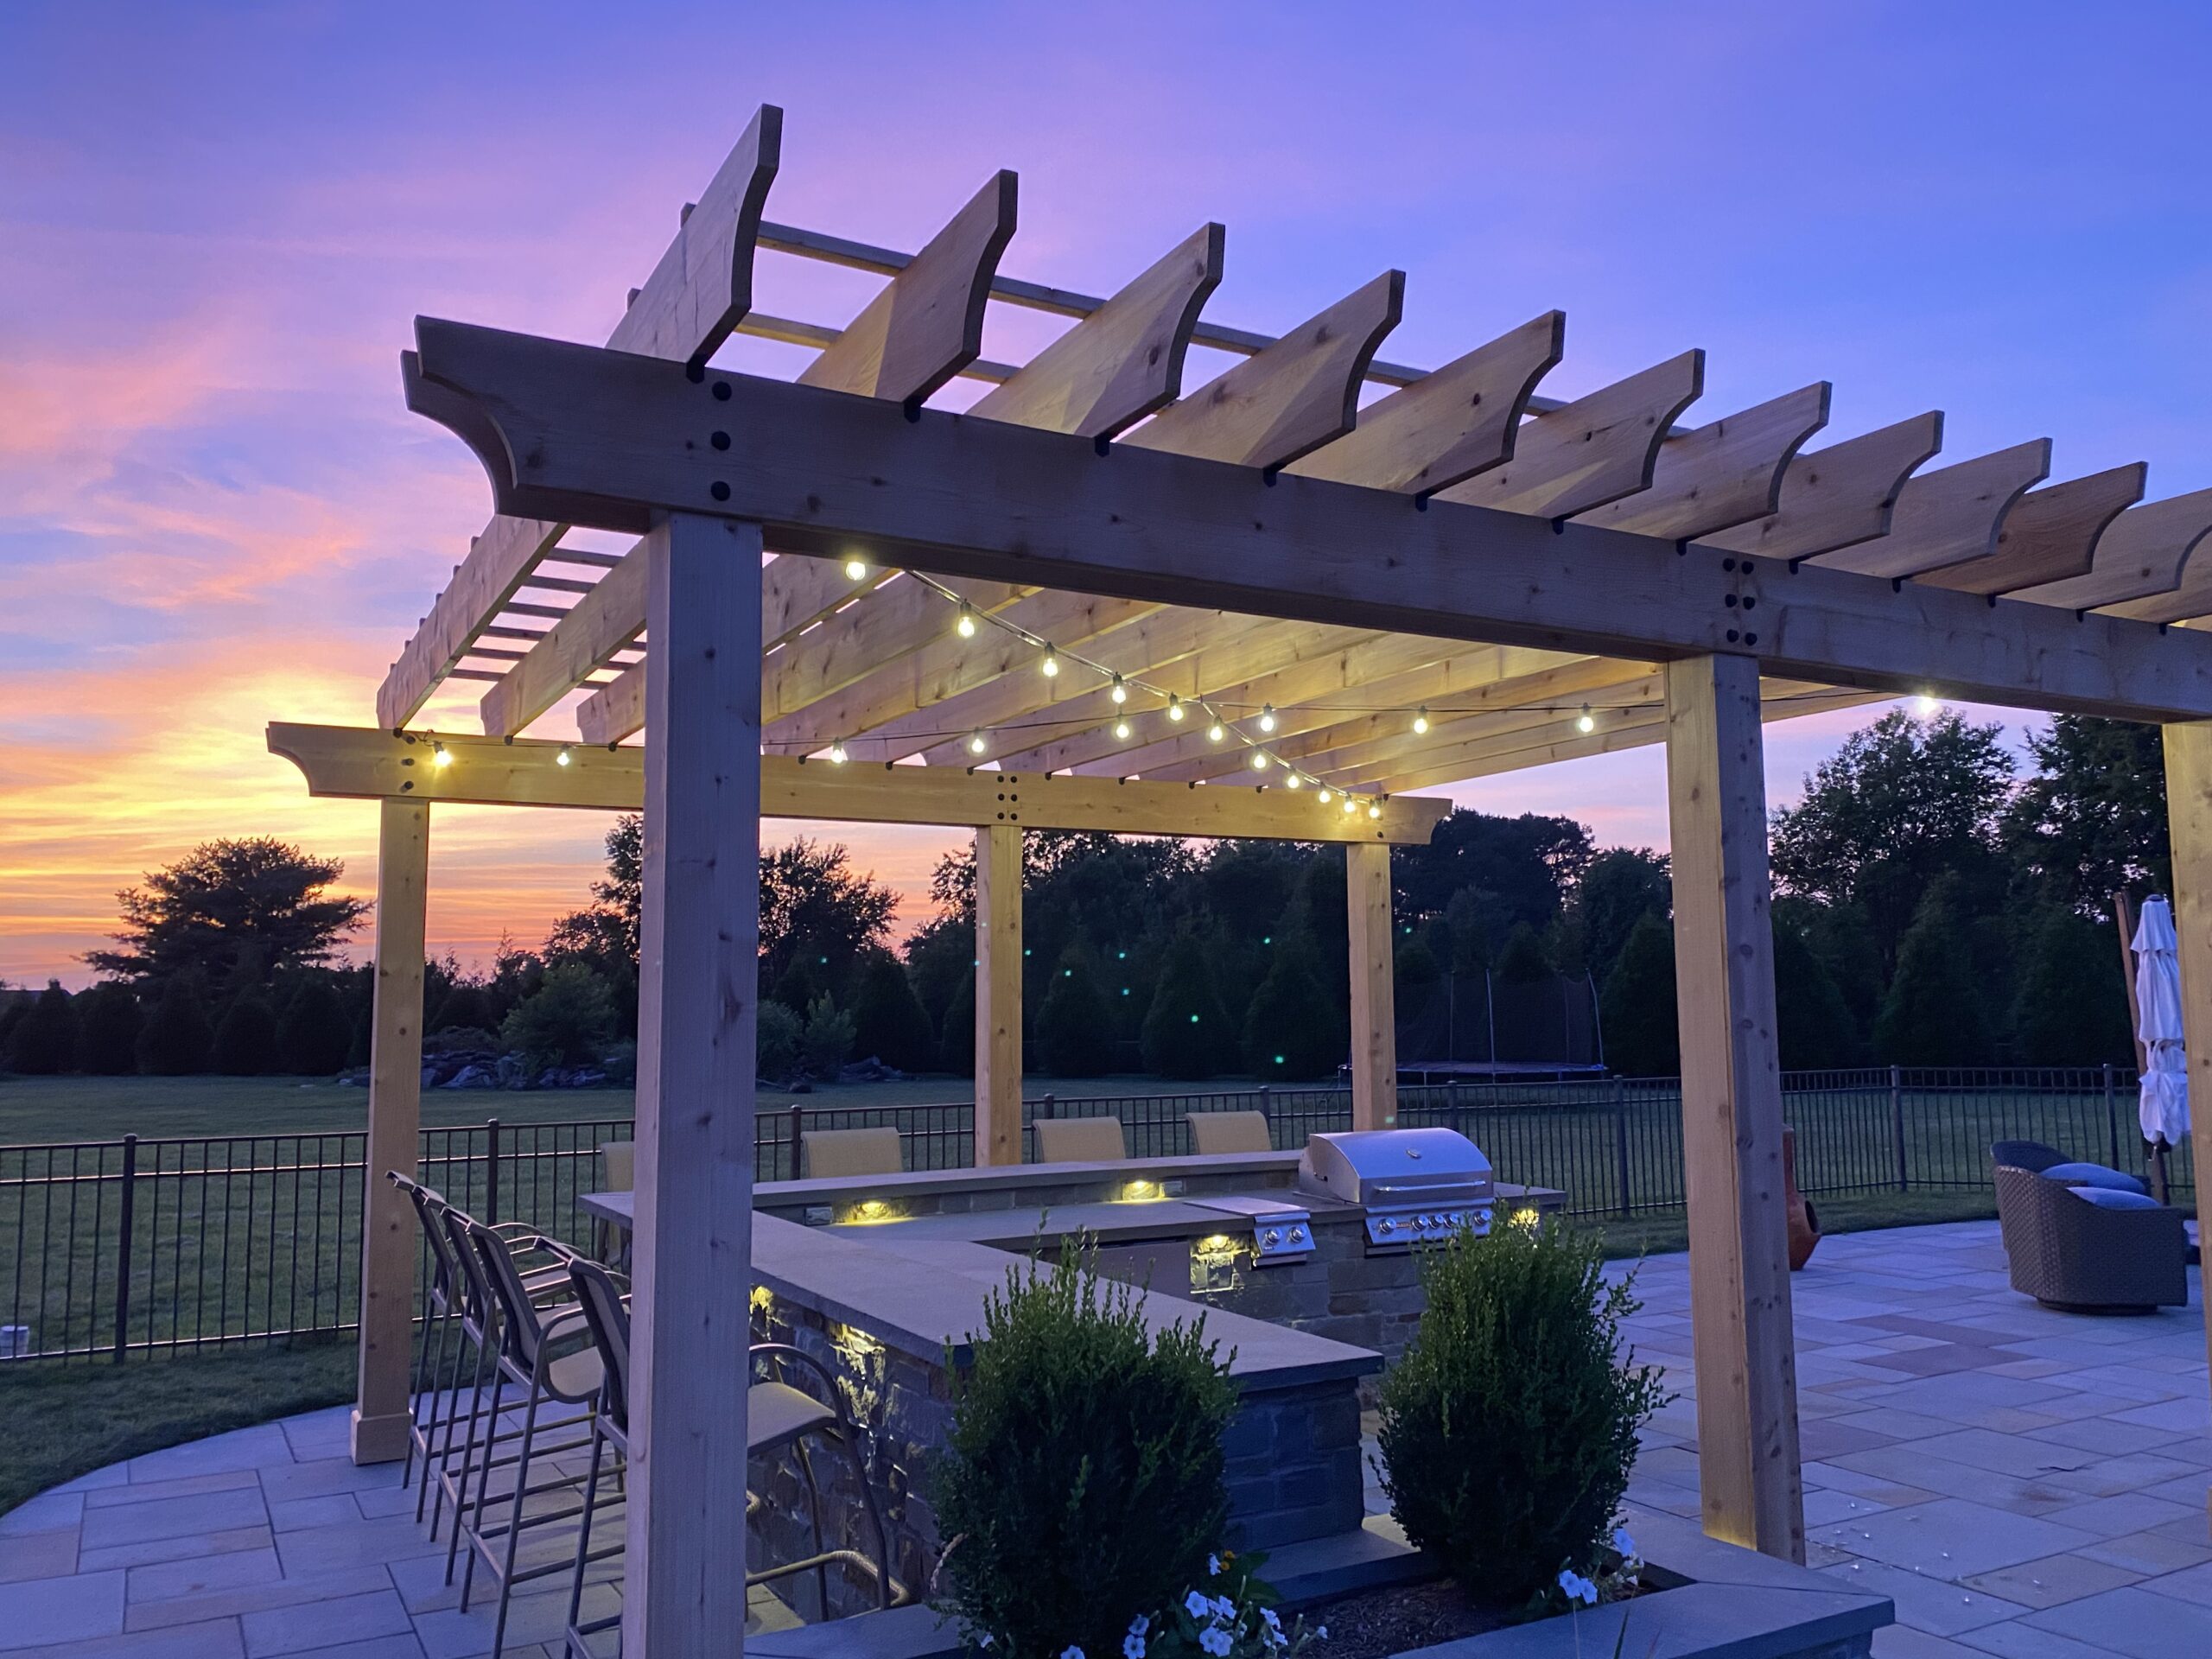
A place to prep dinner while everyone gathers nearby. A grill station that feels like part of your home. A comfortable spot to linger long after the plates are cleared.
Bella Terra designs and builds outdoor kitchens and grilling areas that connect cooking, dining, and everyday outdoor living. From a focused built-in grill station to a larger entertaining space, we help shape a layout that fits your property and your priorities.
Serving homeowners throughout coastal Sussex County, Delaware, including Lewes, Rehoboth Beach, Bethany Beach, Fenwick Island, Ocean View, Long Neck, and Millsboro.

Built around your routine
Start with how you want to use the space. We’ll help you consider the features, layout, and finishes that make sense together.
Make room for everyone
The best gathering spaces give the cook company and guests a comfortable place to settle in. Bar seating, dining areas, and thoughtful circulation help everyone enjoy the space together.
We consider how your kitchen connects to the house, where people will sit, and how you’ll move between cooking, serving, and relaxing.
Let’s Talk About Your Space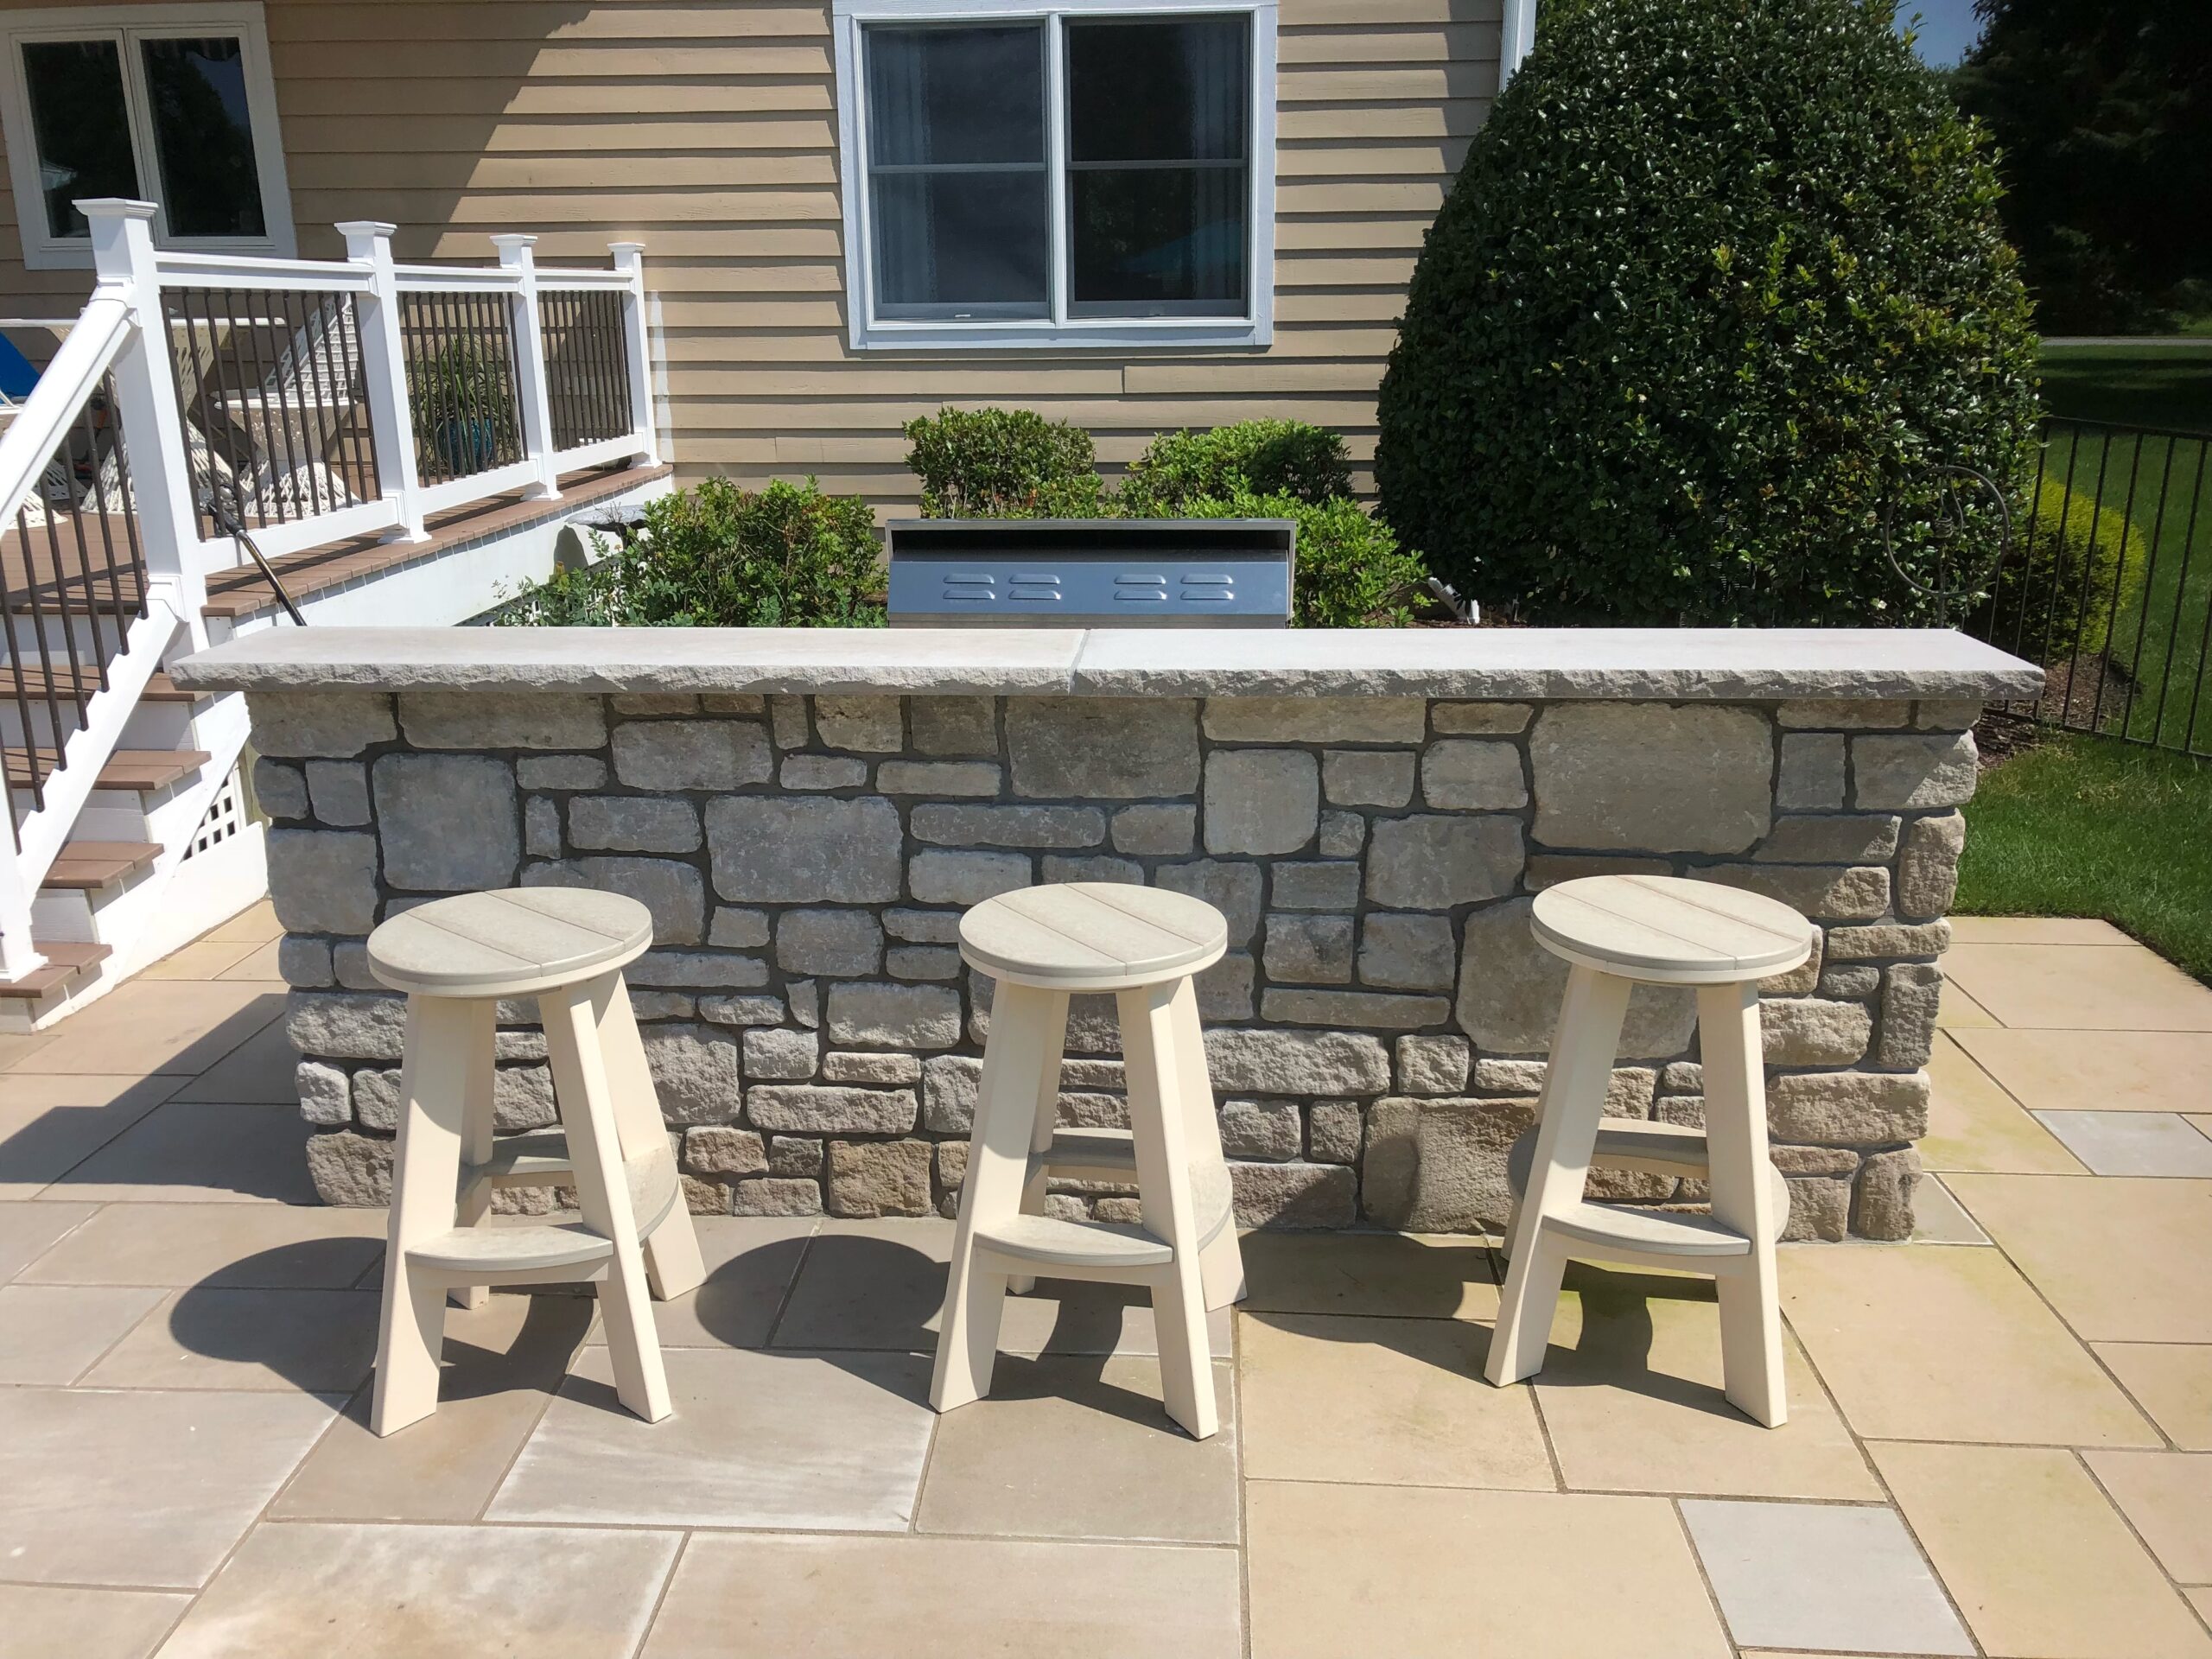
One connected outdoor space
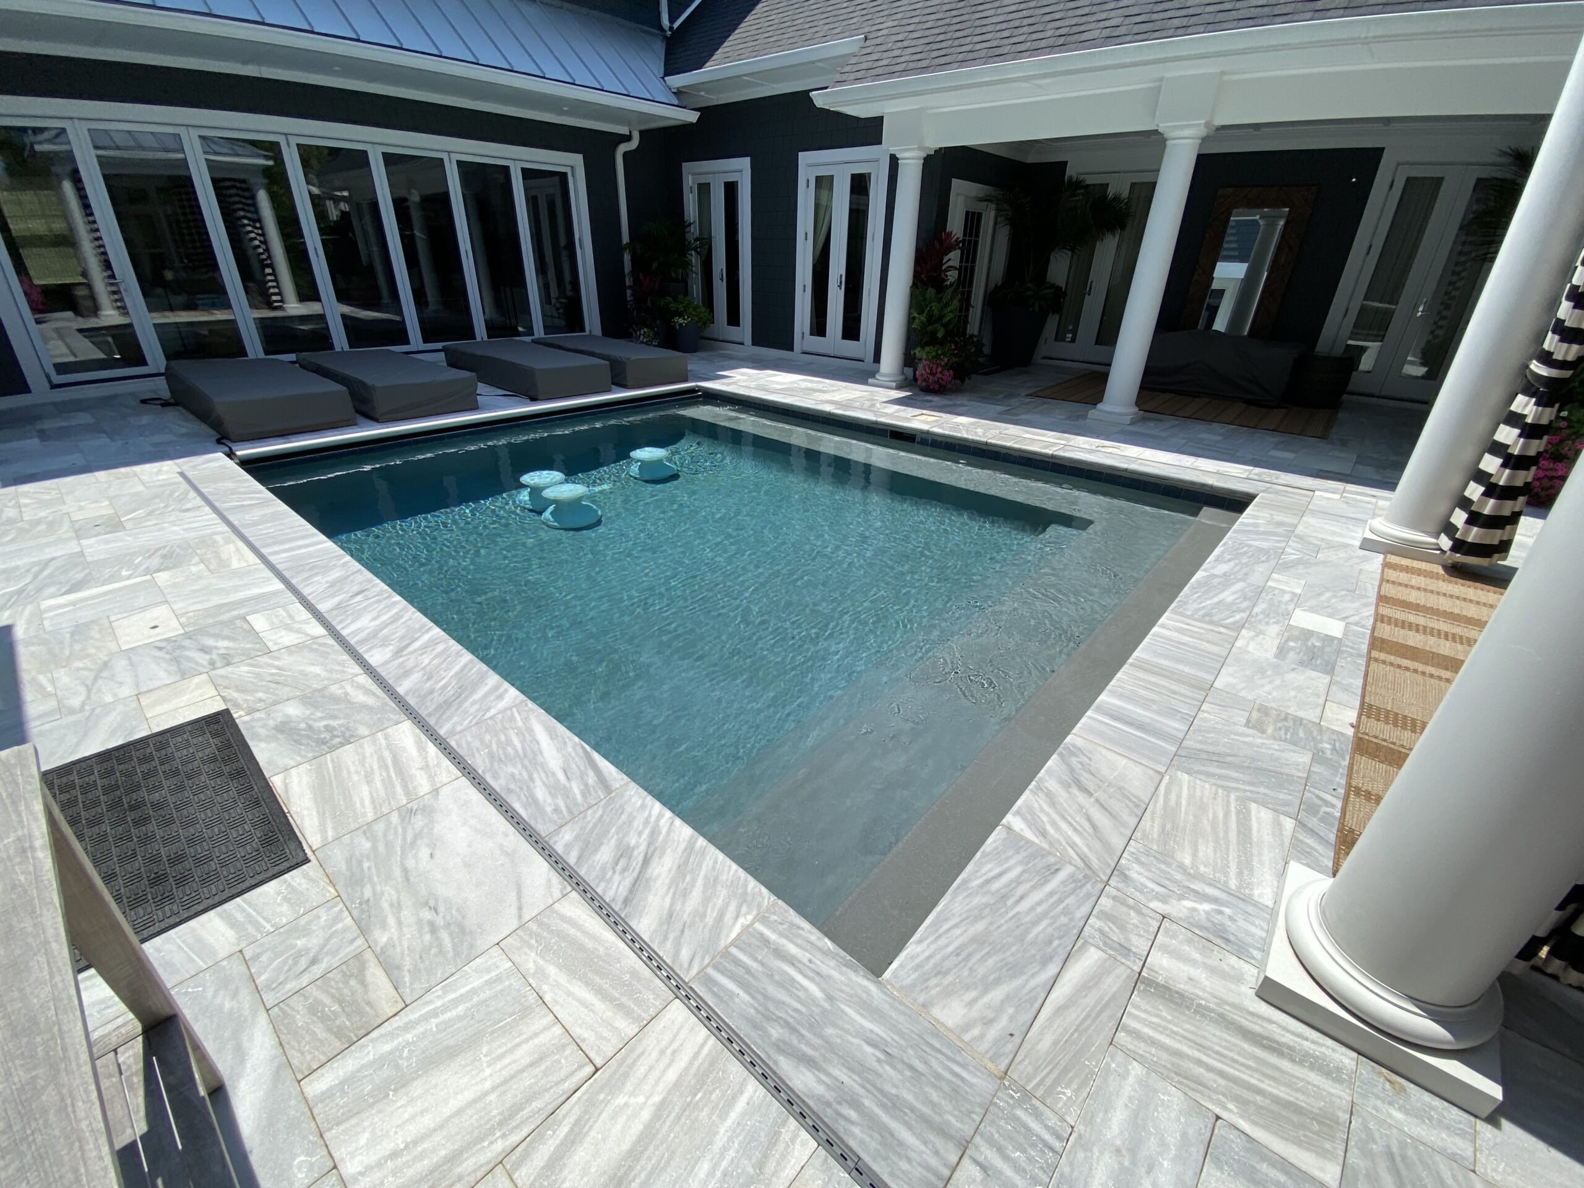
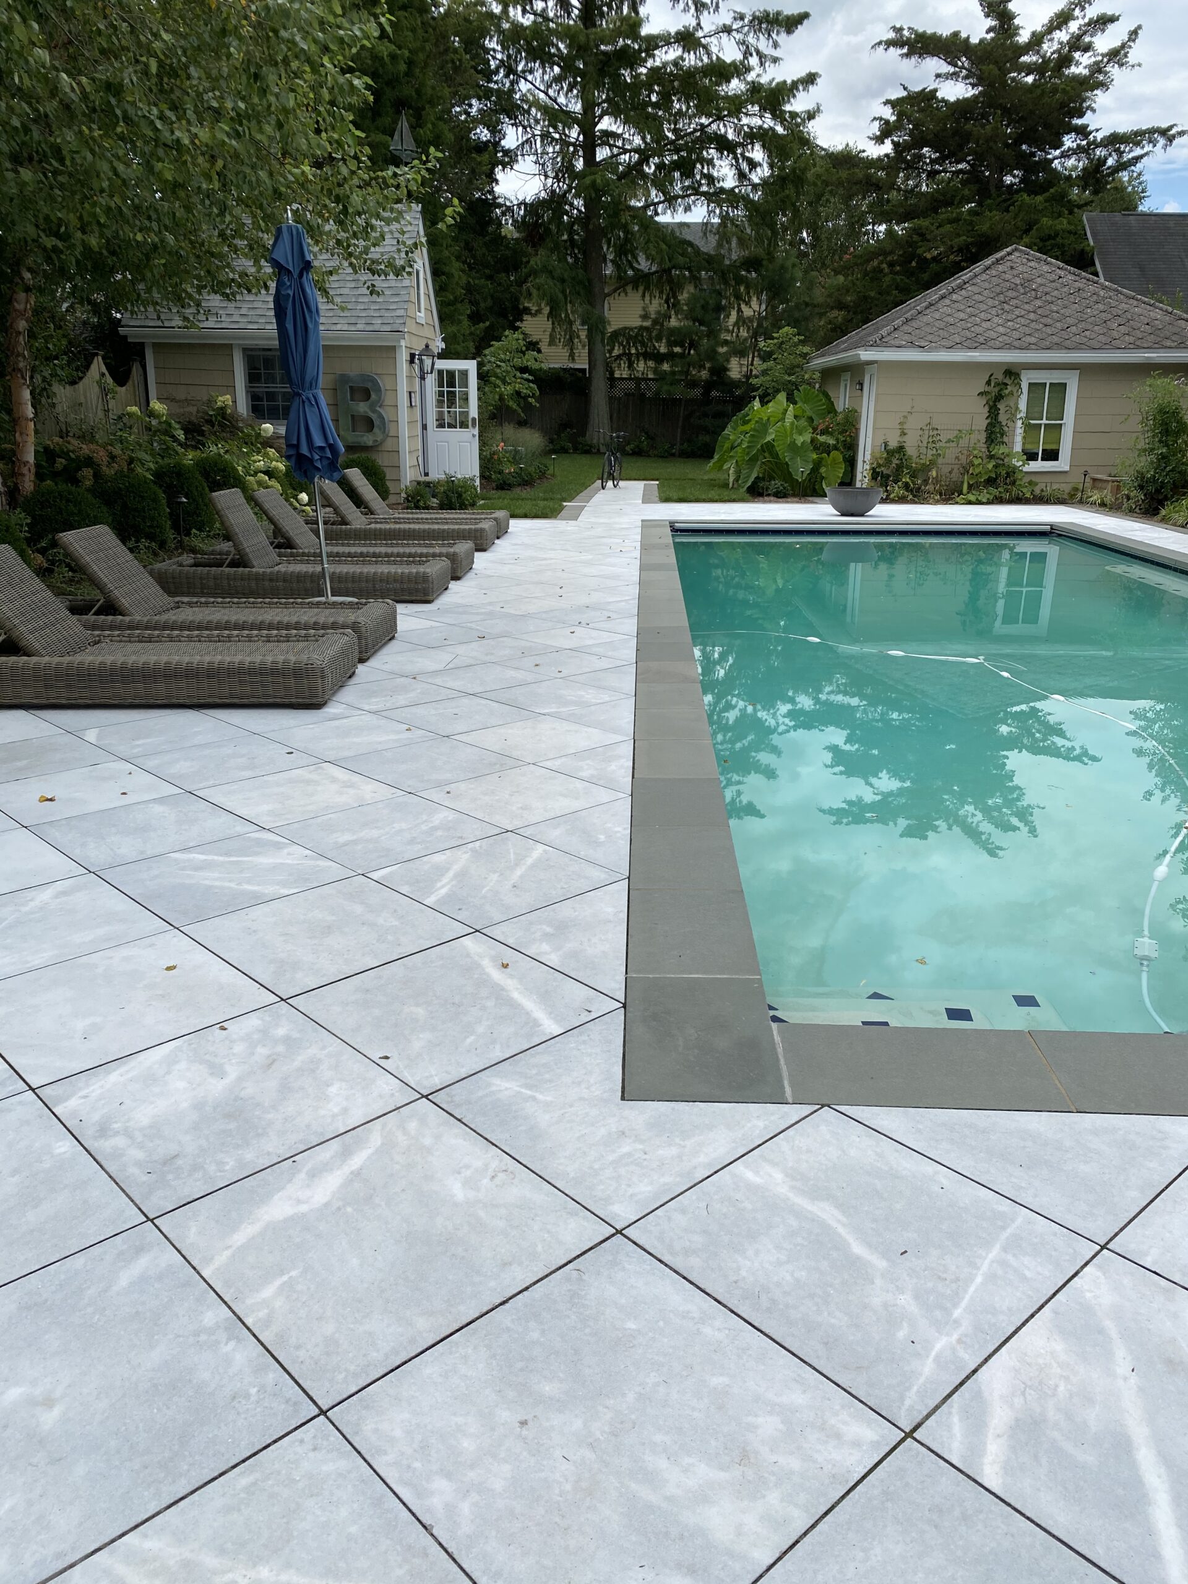
Your kitchen can be the starting point for a complete outdoor living plan, with space for shade, dining, poolside afternoons, and fireside conversations.


Explore the possibilities
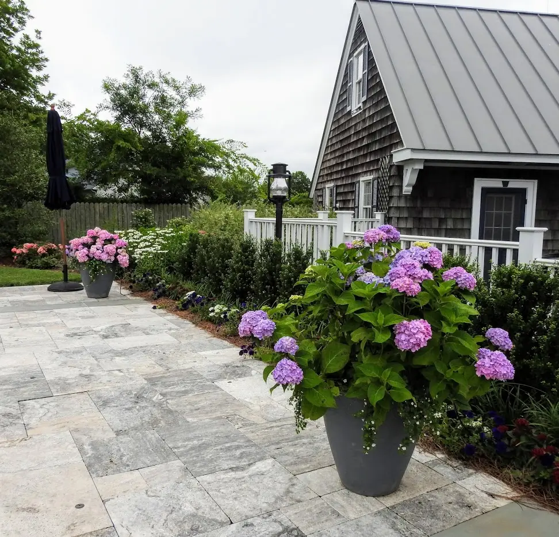
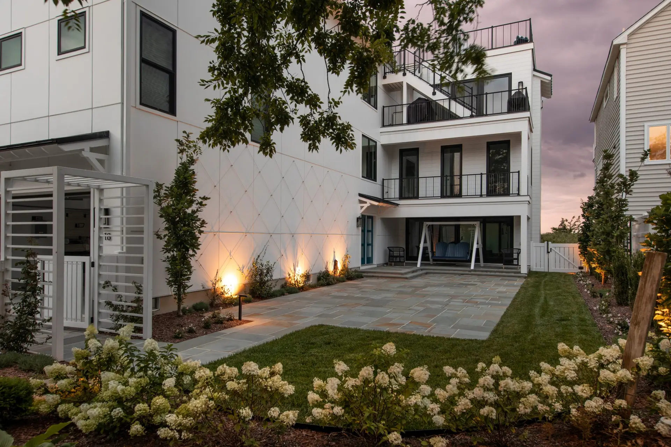
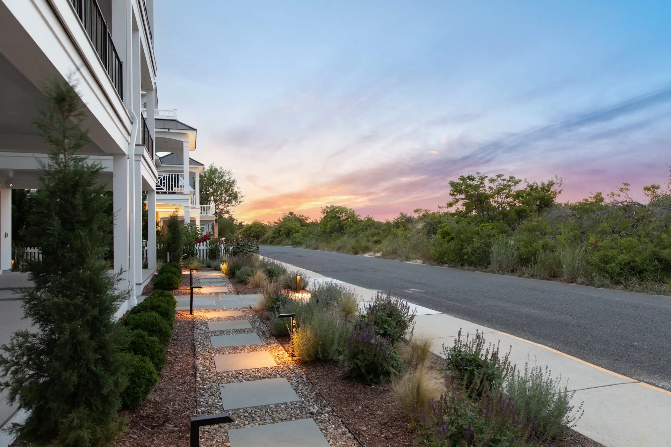
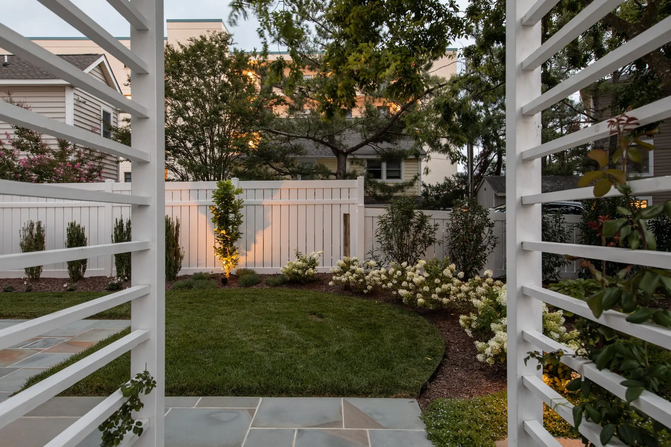
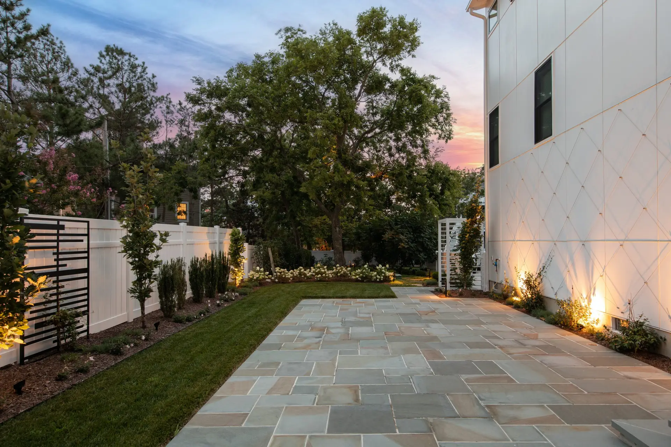
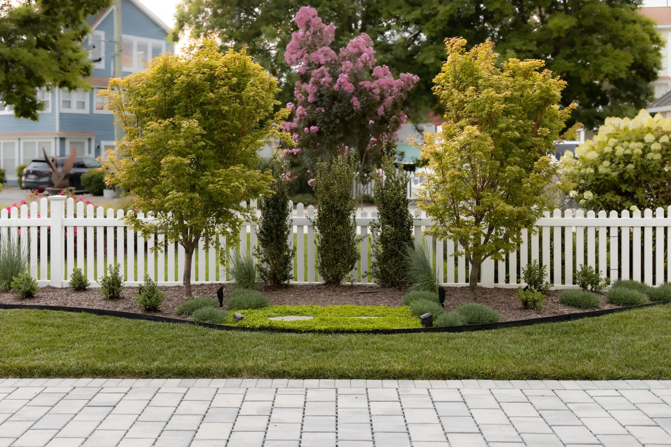
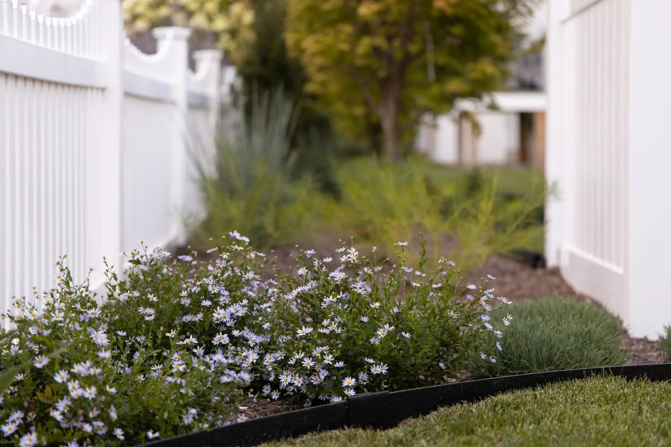
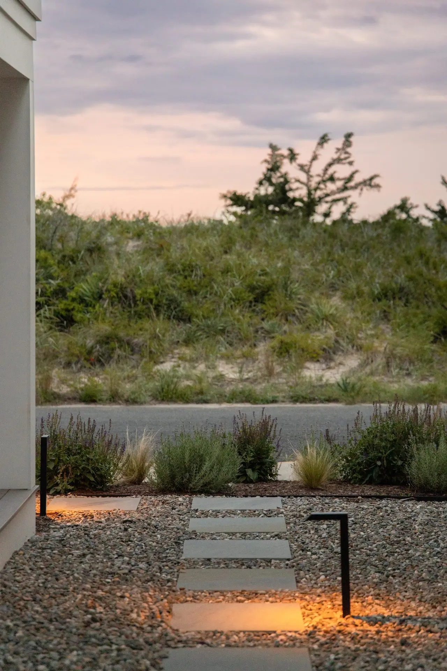
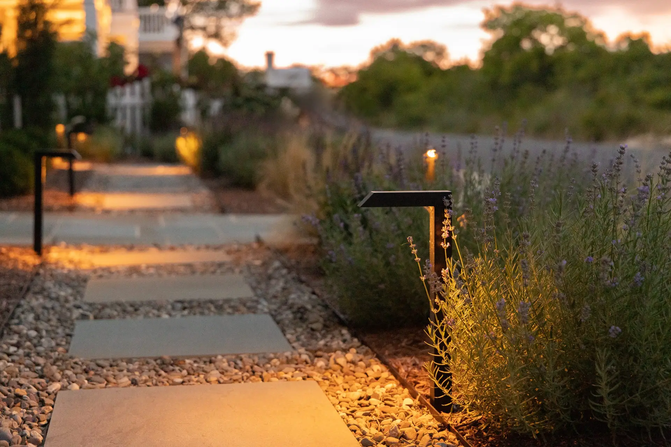
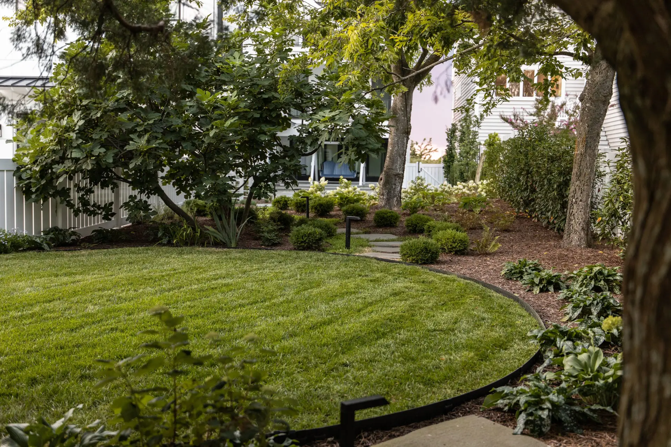
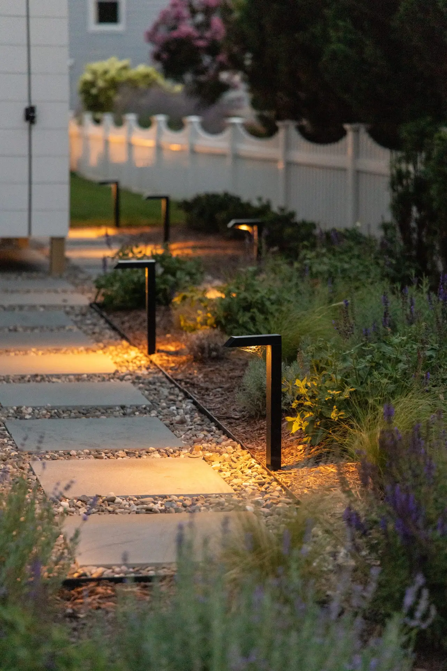
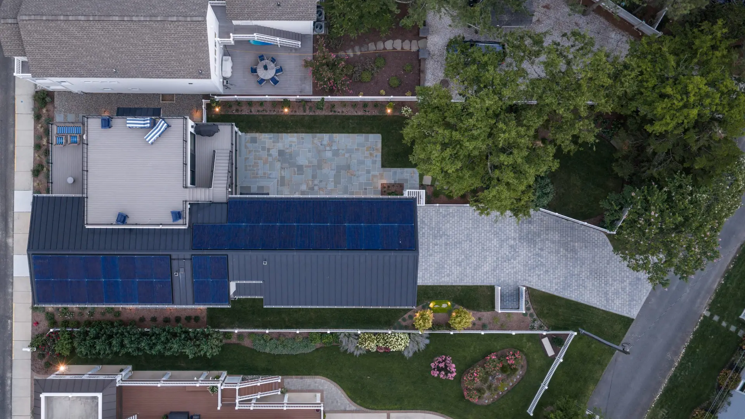
Browse outdoor spaces and gather ideas for your own kitchen, patio, and entertaining area.

Your next great gathering starts here
Tell us about your property, the features you have in mind, and how you’d like to use the space. Have inspiration photos or a budget range? Include those details in your message.
← Back to Outdoor LivingA few things to consider
That’s a good place to begin the conversation. The patio’s condition, size, layout, and support needs help determine whether the kitchen can fit within the existing space or whether changes should be part of the plan.
A well-planned grill station can serve a smaller space beautifully. The right footprint depends on your cooking needs, seating preferences, appliance clearances, and available room.
Size, materials, appliances, countertops, site preparation, and utility connections all influence the investment. Share your priorities and budget so the conversation starts with a practical direction.
Yes, these can be discussed as part of the overall design. Planning them together helps coordinate circulation, finishes, comfort, and the way the space works after dark.